

<-- style PDP --> 2649 Heardcreek Trail, London North - Detached for sale for $999,900
  • new
  • for sale

2649 Heardcreek Trail

London North, Ontario, N6G 0Z8 - North S

$999,900

  • Neighbourhood

    North S

  • Major Intersection

    Hyde Park Road & Fanshawe Park Road

  • Listed Since: 1 day(s)

  • Last update: today

Overview

  • Property Type

    Detached, 2-Storey

  • Bedrooms

    4

  • Bathrooms

    4

  • Basement

    Unfinished + Full

  • Kitchen

    1

  • Total Parking

    4 (2 Attached Garage)

  • Lot Size

    39x148.65 (Feet)

  • Taxes

    n/a

  • Type

    Freehold

Property Description

Property description for 2649 Heardcreek Trail, London North

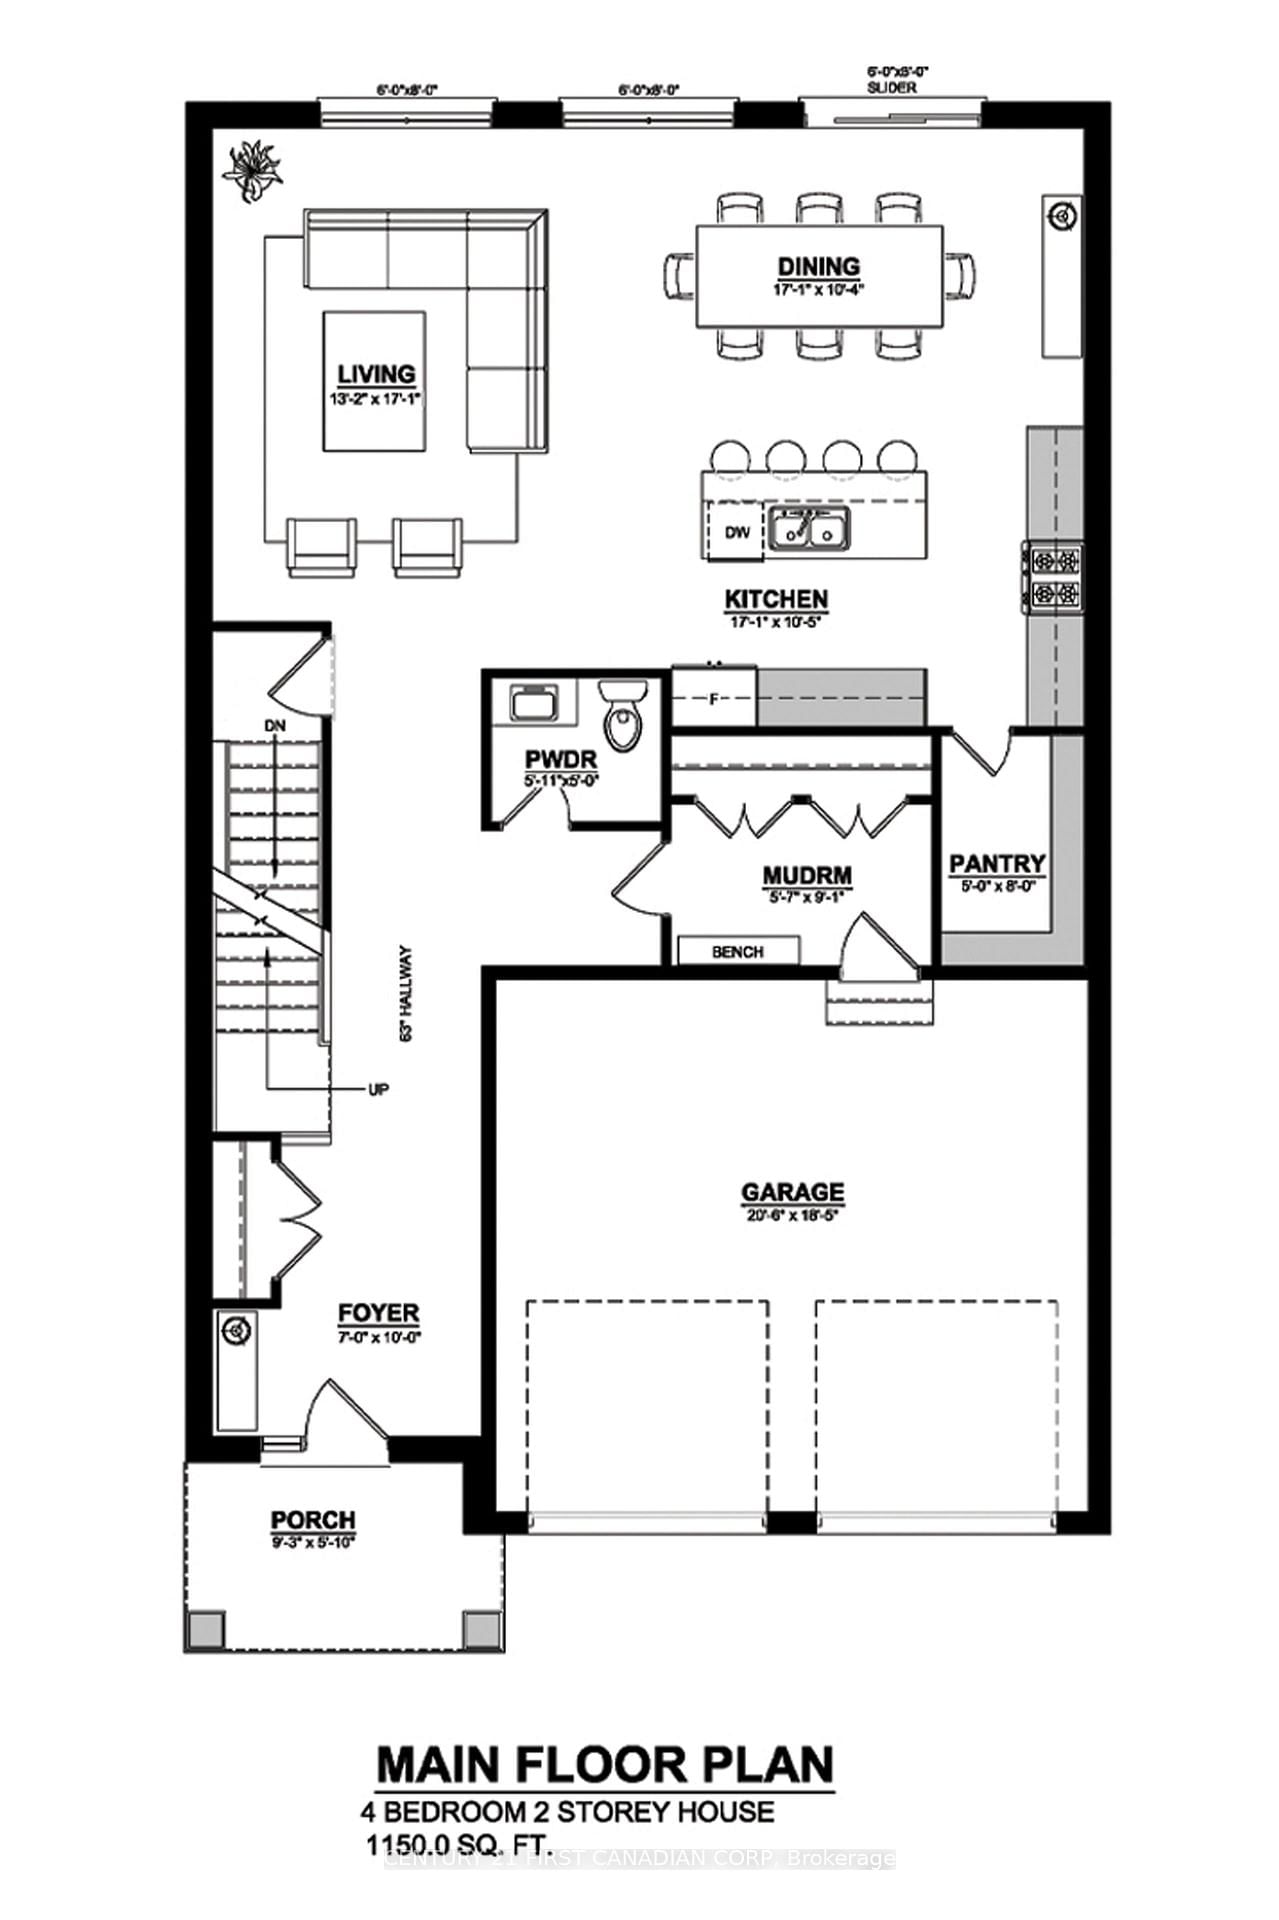
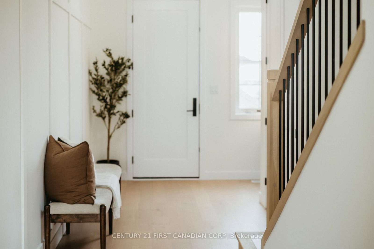
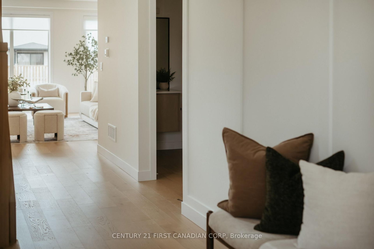
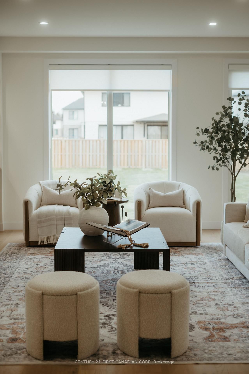
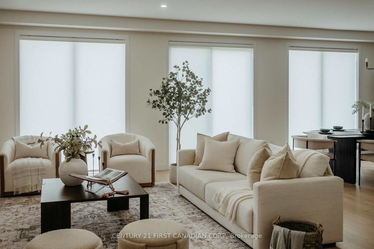
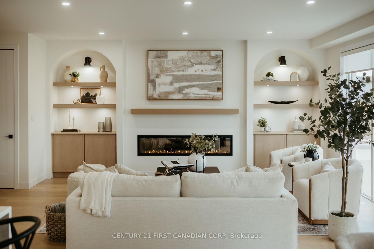
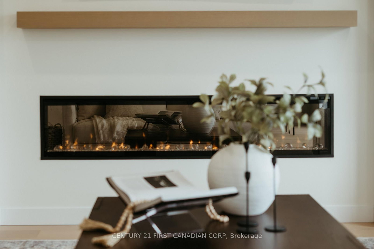
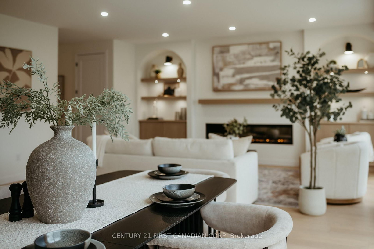
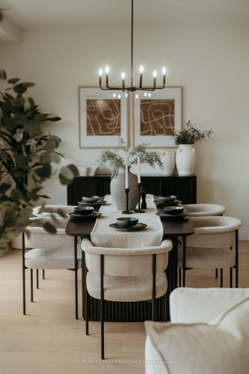
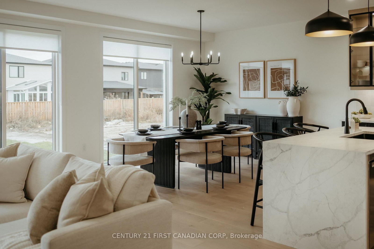
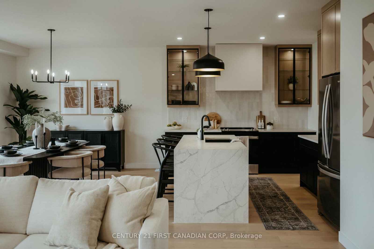
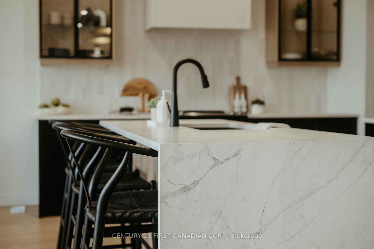
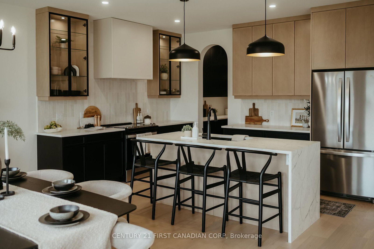
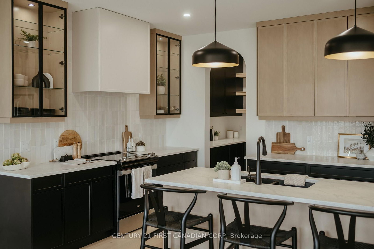
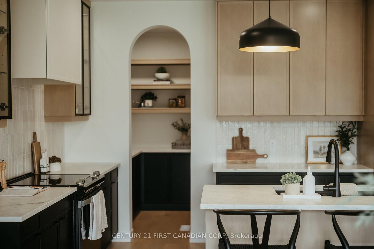
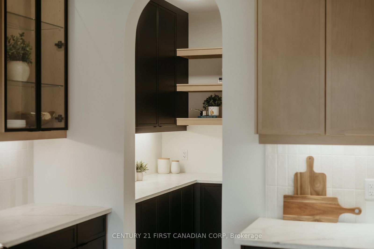
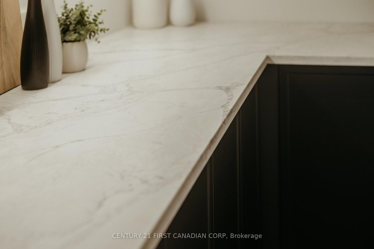
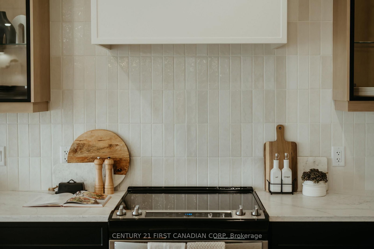
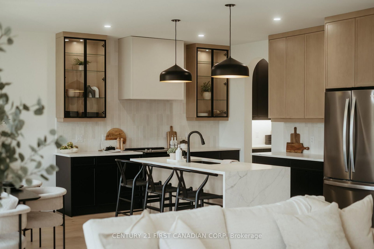
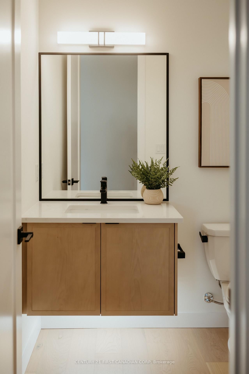
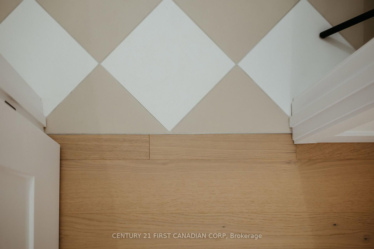
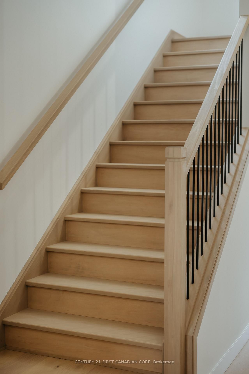
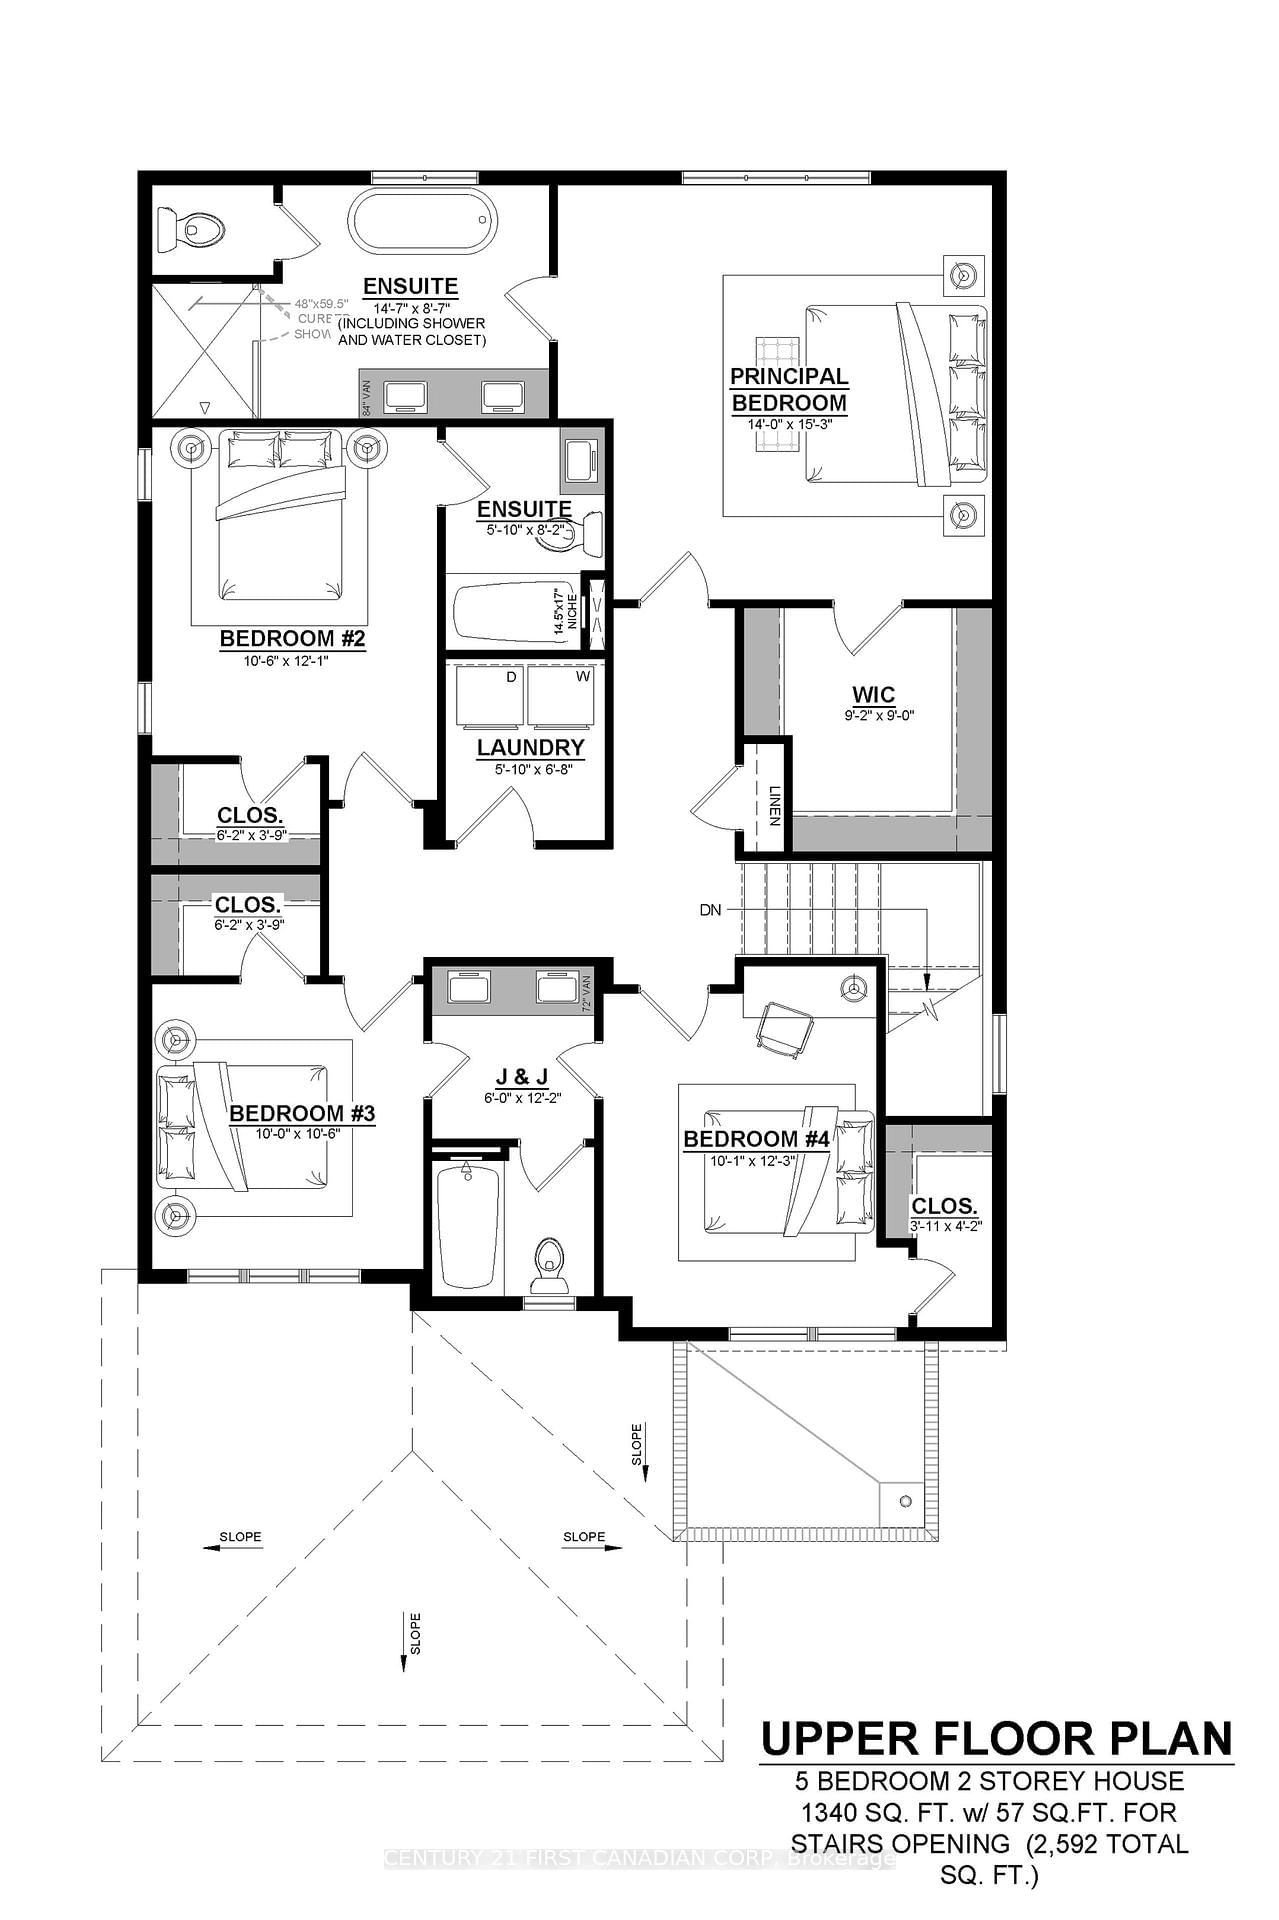
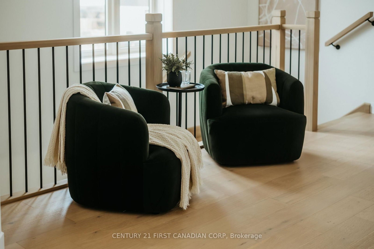
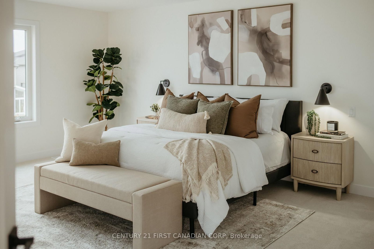
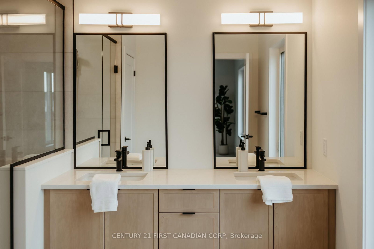
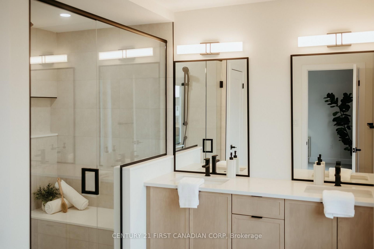
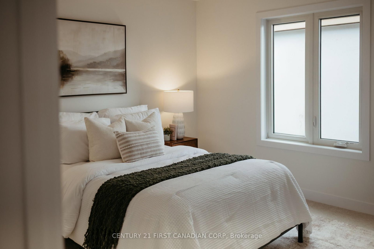
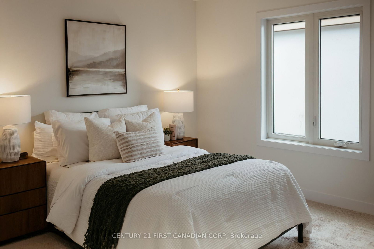
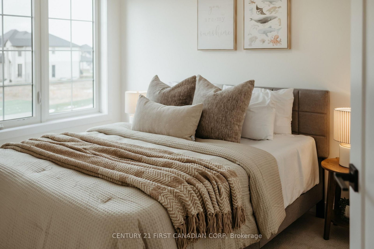
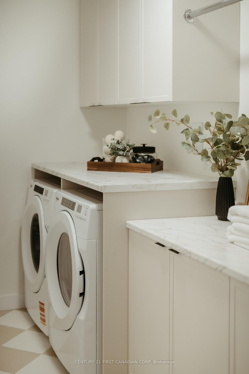
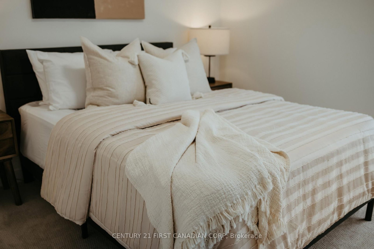
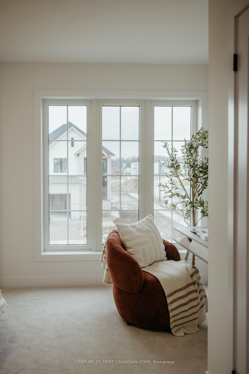
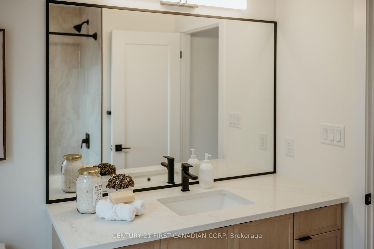
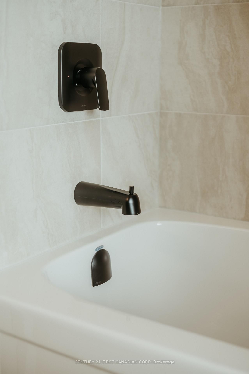
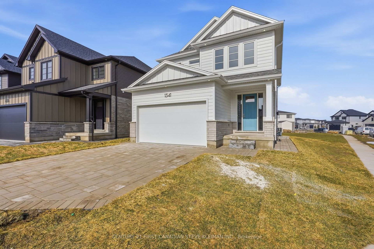
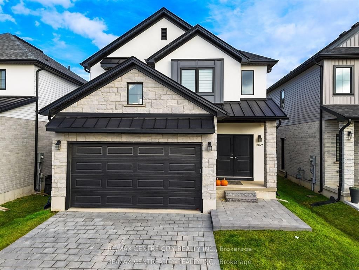
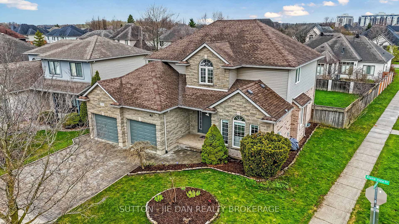
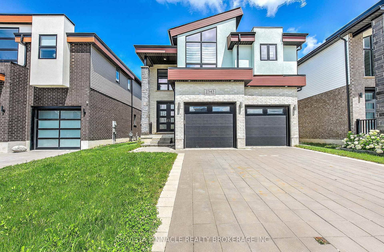
Rockmount Homes proudly presents The Avoria, the latest two-storey model home UNDER CONSTRUCTION in the final phase of Foxfield North, an upscale and nearly complete neighbourhood in Northwest London. Thoughtfully designed with timeless curb appeal and refined modern details, this home combines a striking blend of stone, dark accents, and sleek architectural elements for a contemporary European-inspired exterior. The inviting front entry is framed by warm lighting and elegant fixtures. Inside, the thoughtfully designed layout is filled with natural light, with strategically placed windows throughout the home-including along the staircase-creating a bright and welcoming atmosphere. The main floor offers an expansive open-concept living space with a spacious living room, dining area, and beautifully appointed kitchen. An elegant arched entryway leads to the pantry, adding architectural interest while maintaining a seamless flow throughout the living areas. Upstairs, you'll find four generously sized bedrooms, including a spacious principal suite designed for everyday luxury. The ensuite features a stunning 4-piece layout, creating a spa-like retreat at the end of the day. A conveniently located second-floor laundry room adds functionality and ease to busy family living. Situated in the final phase of Foxfield North, the Avoria offers an exceptional opportunity to build in a highly desirable Northwest London community with quick access to parks, scenic trails, top-rated schools, shopping, restaurants, and major highways. More plans and lots are available through Rockmount Homes, offering opportunities to find the perfect fit for your lifestyle. Photos are from a previous Rockmount Homes model and are for illustrative purposes only.; each model home may differ in design, finishes, and client selections. ** Price is Inclusive of 2026 HST Rebate Applied. **

Listed by CENTURY 21 FIRST CANADIAN CORP

  • MLS #

    X13717092

  • Sq. Ft

    2500-3000

  • Sq. Ft. Source

    MLS

  • Lot Irregularities

    Y

  • Year Built

    New

  • Pool

    None

  • Drive

    Pvt Double

  • Garage

    Attached, 2 spaces

  • Total Parking

    4

  • Family Room

    Y

  • Den

    Y

  • Exterior

    Stucco/Plaster

  • Fireplace

    Y

  • Roof

    Shingles

  • Foundation

    Poured Concrete

  • Elevator

    n/a

  • Water View

    n/a

  • Laundry Level

    Upper

  • Heat

    Forced Air

  • A/C

    Central Air

  • Water

    Municipal

  • Water Supply

    n/a

  • Sewers

    Sewers

  • Central Vac

    N

  • MLS #

    X13717092

  • Sq. Ft

    2500-3000

  • Sq. Ft. Source

    MLS

  • Lot Irregularities

    Y

  • Year Built

    New

  • Pool

    None

  • Drive

    Pvt Double

  • Garage

    Attached, 2 spaces

  • Total Parking

    4

  • Family Room

    Y

  • Den

    Y

  • Exterior

    Stucco/Plaster

  • Fireplace

    Y

  • Roof

    Shingles

  • Foundation

    Poured Concrete

  • Elevator

    n/a

  • Water View

    n/a

  • Laundry Level

    Upper

  • Heat

    Forced Air

  • A/C

    Central Air

  • Water

    Municipal

  • Water Supply

    n/a

  • Sewers

    Sewers

  • Central Vac

    N

Thinking of Selling?

Find Out Your Home’s Value in Today’s Market!

No Email or Signup is required to view your home estimate.

estimate your home value

Contact Manoj Kukreja

Sales Representative,
Century 21 People’s Choice Realty Inc.,
Brokerage
(647) 576 - 2100

Manoj profile avatar

Estimated price

Date
Price
Change
2026-08-27
$1,001,966
-1.53%

Inventory Graph

10 9 8 7 6 5 4 3 2 1 0 9 Months of inventory SELLER'S Market BALANCED Market BUYER'S Market

Mortgage Calculator

This data is for informational purposes only.

Mortgage Payment per month

Principal Amount

Interest

Total Payable

Amortization

Amortization

Closing Cost Calculator

This data is for informational purposes only.

Closing Cost Total for this property

Total Cash flow for purchasing this property

Down Payment(%)*
Additional information

Provincial Land Transfer Tax

Ontario Land Transfer Tax Rebate

Toronto Land Transfer Tax

Toronto Land Transfer Tax Rebate

PST on CMHC Insurance Premium

Lawyer Fees

$2,825

Government Registration Fee's

$164

Title Insurance

Closing Cost Total

Total Cash flow for purchasing this property

Provincial Land Transfer Tax

Ontario Land Transfer Tax Rebate

Toronto Land Transfer Tax

Toronto Land Transfer Tax Rebate

PST on CMHC Insurance Premium

Lawyer Fees

$2,825

Government Registarion Fee's

$164

Title Insurance

Down Payment(%)*

* A down payment of less than 20% is permitted only for first-time home buyers purchasing their principal residence. The minimum down payment required is 5% for the portion of the purchase price up to $500,000, and 10% for the portion between $500,000 and $1,500,000. For properties priced over $1,500,000, a minimum down payment of 20% is required.

Thinking of Selling?

Find Out Your Home’s Value in Today’s Market!

No Email or Signup is required to view your home estimate.

estimate your home value

Contact Manoj Kukreja

Sales Representative, Century 21 People’s Choice Realty Inc., Brokerage
(647) 576 - 2100

Manoj profile avatar

Recent Sold Listings in North S, London North

Popular Cities